Begin with the Waterloo building and the deposit
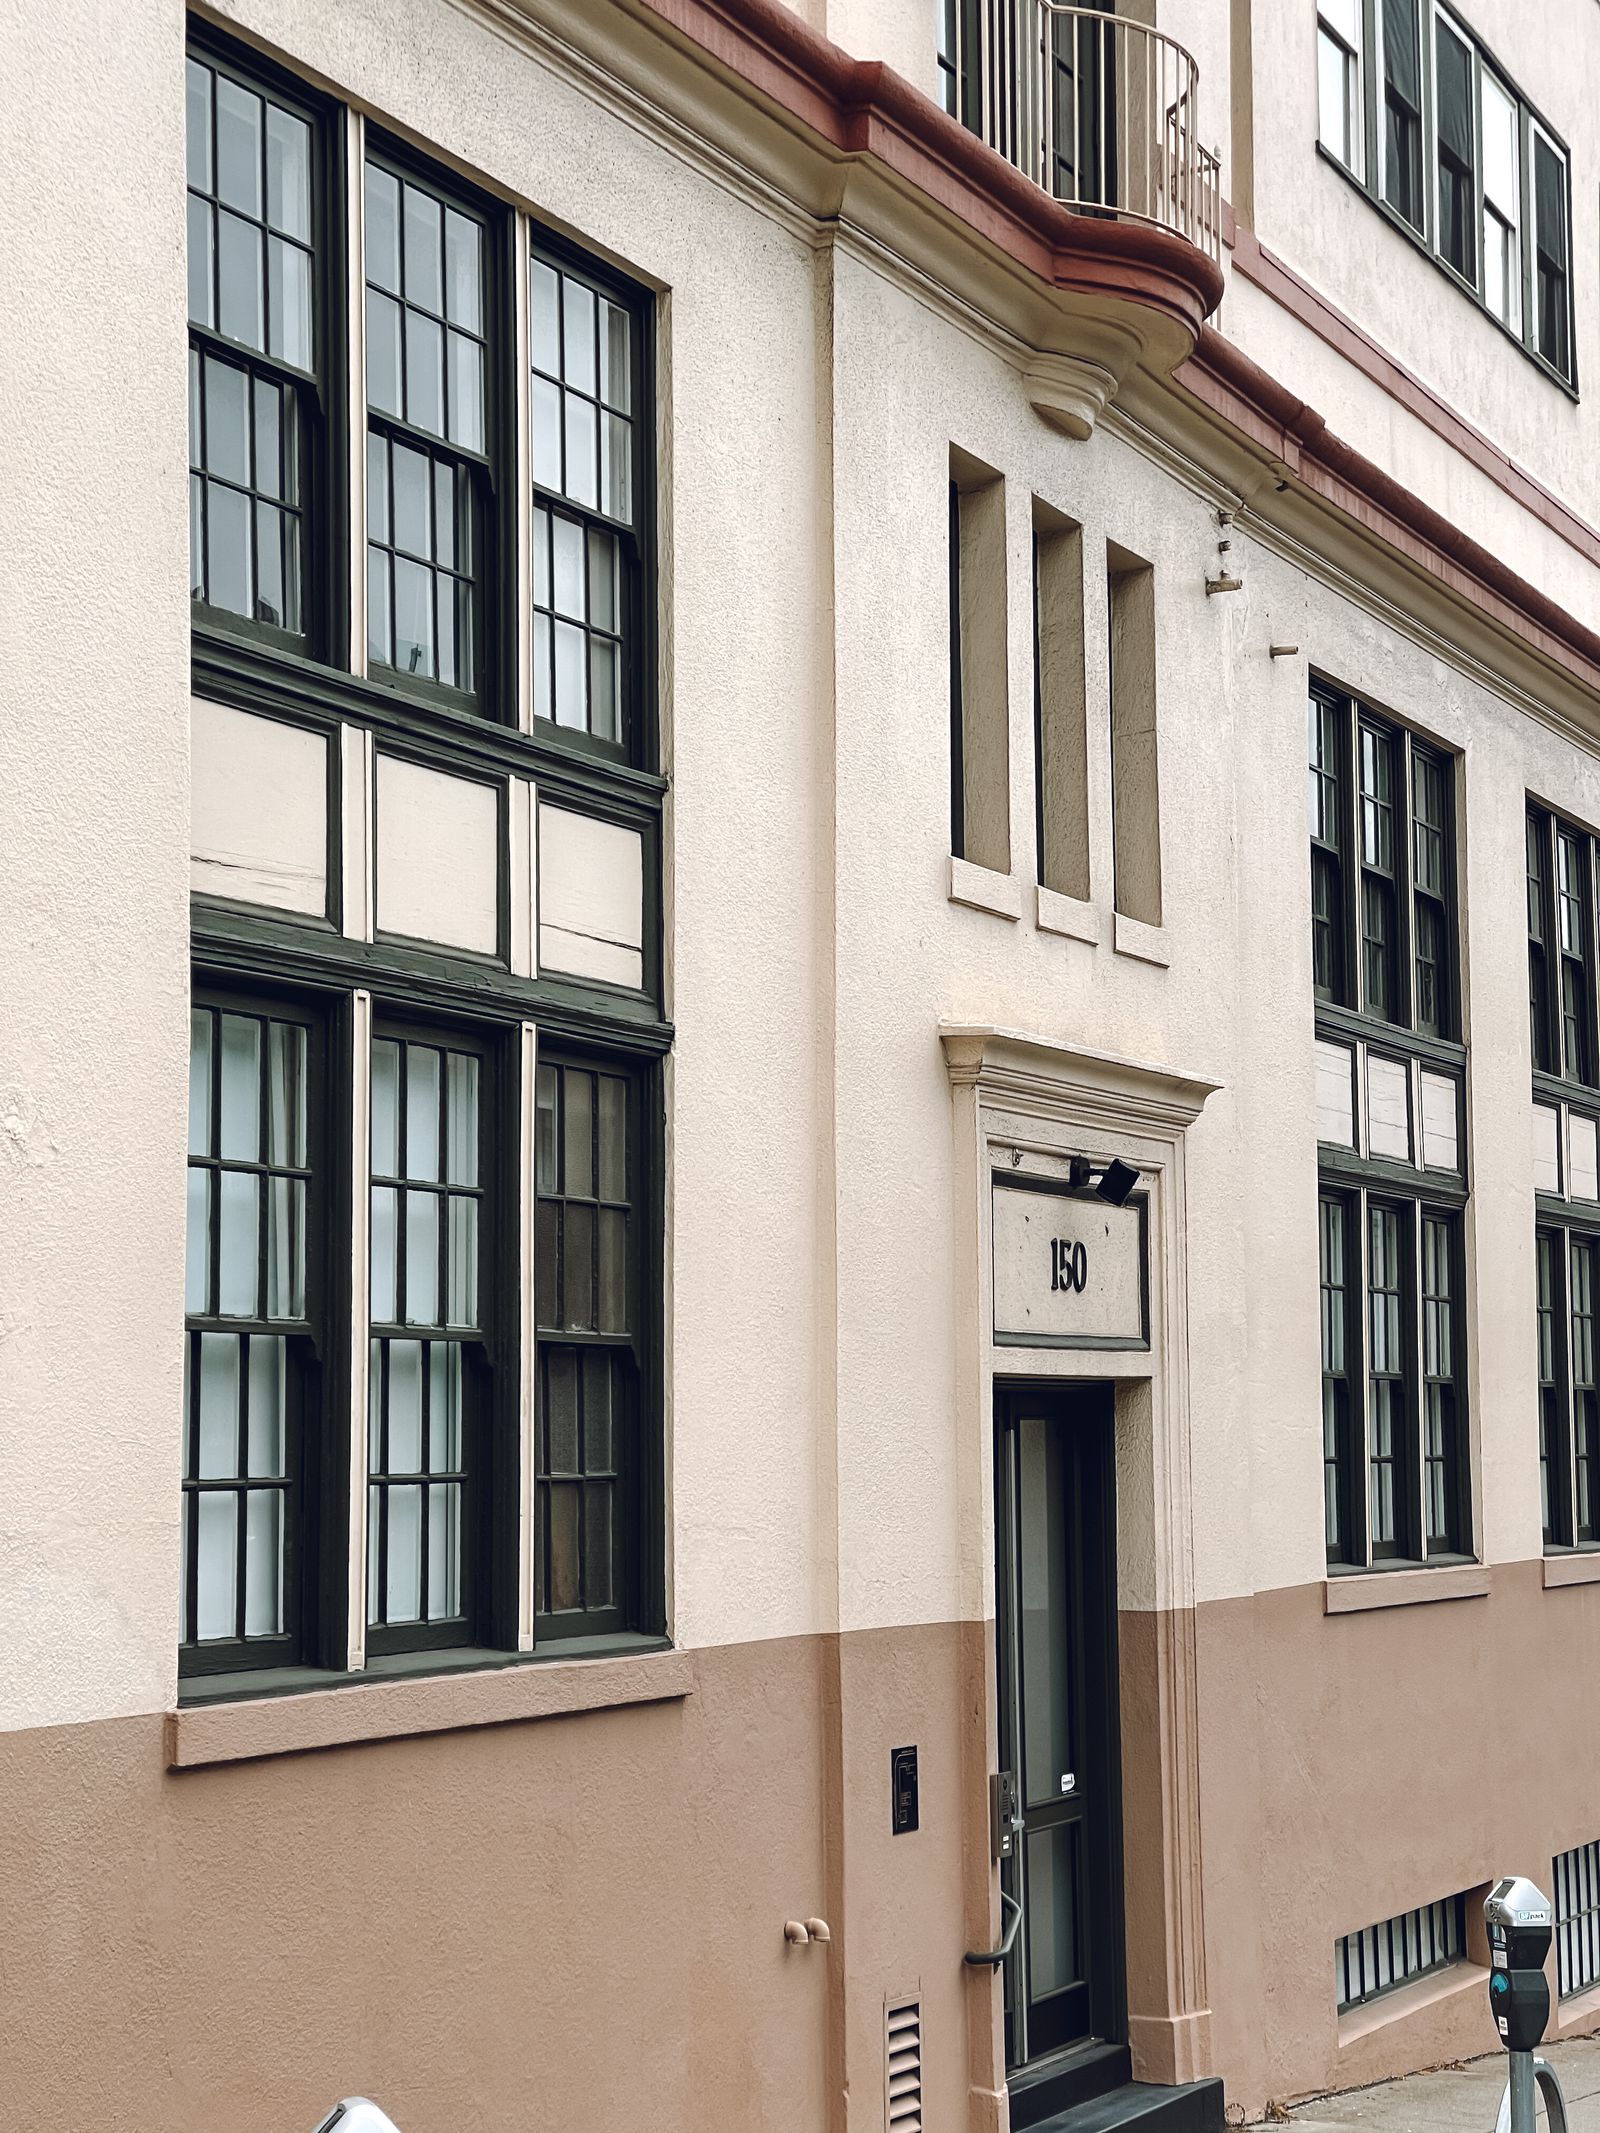
Waterloo commercial properties may combine older brick and mortar, concrete, precast, painted block, metal panels, EIFS, stucco, storefront glass, canopies, signs, and repaired areas. A downtown building may have narrow sidewalks, neighboring doors, upper ledges, historic-looking masonry, restaurant activity, and public movement close to the work zone. A medical building can add covered drop-offs, patient routes, landscaping, air intakes, and sensitive equipment. A Cedar Valley warehouse or manufacturing property may have broad panels, dock doors, truck courts, security systems, and shift changes. The material, condition, height, and exposure should be documented before choosing chemistry, dwell, rinse, pressure, or access.
Soft washing may fit compatible organic film, pollen, bird residue, and atmospheric soil after the surface is evaluated. It will not repair open mortar, cracked concrete, failed sealant, loose coatings, corroded metal, damaged glazing, roof leaks, or moisture behind a wall. A dark mark may be organic growth, soot, traffic film, oxidation, mineral residue, or a recurring drainage line. A white mark may be salt, efflorescence, or mineral scale. The proposal should separate routine washing from glass restoration, construction residue, specialty stain treatment, coating work, facade repair, and envelope investigation.
- Separate brick, mortar, concrete, glass, metal, EIFS, stucco, coatings, and repaired zones.
- Distinguish humidity-related organic film from salt, minerals, dust, oxidation, soot, and drainage marks.
- Use a representative test area when finish history or cleaning response is uncertain.
- State what routine washing cannot correct and which conditions need another trade.
Plan downtown, Crossroads, and medical access around people
Downtown Waterloo can put sidewalks, storefronts, offices, restaurants, apartments, events, deliveries, and multiple tenant entrances close together. A workable sequence may require early work, phased elevations, pedestrian separation, a protected accessible route, and a reliable handback time. River-adjacent blocks also deserve a review of low points, basement or garage approaches, and the forecast before hoses, barriers, or recovery equipment are staged. The priority may be a customer-facing entrance, a public-facing elevation, or a defined group of upper walls rather than the entire building at once.
Crossroads Mall and nearby retail properties have a different operating rhythm: customer parking, drive lanes, storefront glass, monument signs, landscaping, loading areas, tenant schedules, and delivery windows. Work may fit before opening or in sections that keep a primary entrance available. A medical property near Allen Hospital or another Cedar Valley care site may require patient drop-off, emergency access, accessible doors, quiet windows, and protection for outdoor-air equipment. The quote should describe those operating assumptions instead of treating an occupied property as an empty wall.
Cedar Valley industrial properties add truck courts, gates, overhead utilities, rail or loading activity, production schedules, cameras, and equipment that cannot receive uncontrolled water. A facility contact should identify shift changes, security procedures, delivery conflicts, and the areas that must remain dry or open. Those factors determine staging and method by zone; they do not justify a promise that every industrial facade is suitable for the same process.
Account for Waterloo humidity, snow, salt, and freeze-thaw
Waterloo's humid summer periods can leave shaded elevations, north walls, canopies, and protected recesses slower to dry, while spring pollen and storm moisture add new film to ledges and signs. Winter snow and deicing salt can leave residue at lower walls, curbs, ramps, garage entries, and parking-side masonry. Freeze-thaw cycles can reveal open joints, cracked concrete, loose brick, failed sealant, and weak coatings that a wash cannot repair. Road grit and snowplow splash can darken the lower facade of a retail, medical, or industrial property even when upper elevations need a different approach.
Wind, heat, rain, lightning, surface temperature, and drying time affect dwell, overspray, runoff, and public safety. The National Weather Service's Waterloo climate reporting provides useful context, but the actual forecast and field condition should control the work window. A shaded masonry wall may stay wet while a sun-facing panel dries quickly. If a sidewalk, patient drop-off, garage ramp, or loading area could remain slippery or freeze, the work should pause or be rescheduled. Repeat staining should also prompt inspection of downspouts, parapets, roof edges, irrigation, joints, and other sources of wetting.
- Review wind, temperature, precipitation, lightning, surface moisture, drying time, and the actual forecast.
- Look for winter salt and snow-storage residue at lower walls, entries, curbs, ramps, and parking edges.
- Document freeze-thaw or storm damage before washing when joints, coatings, panels, or masonry appear compromised.
- Set pause and handback conditions before equipment or barriers are placed.
Treat access and river conditions as part of the scope
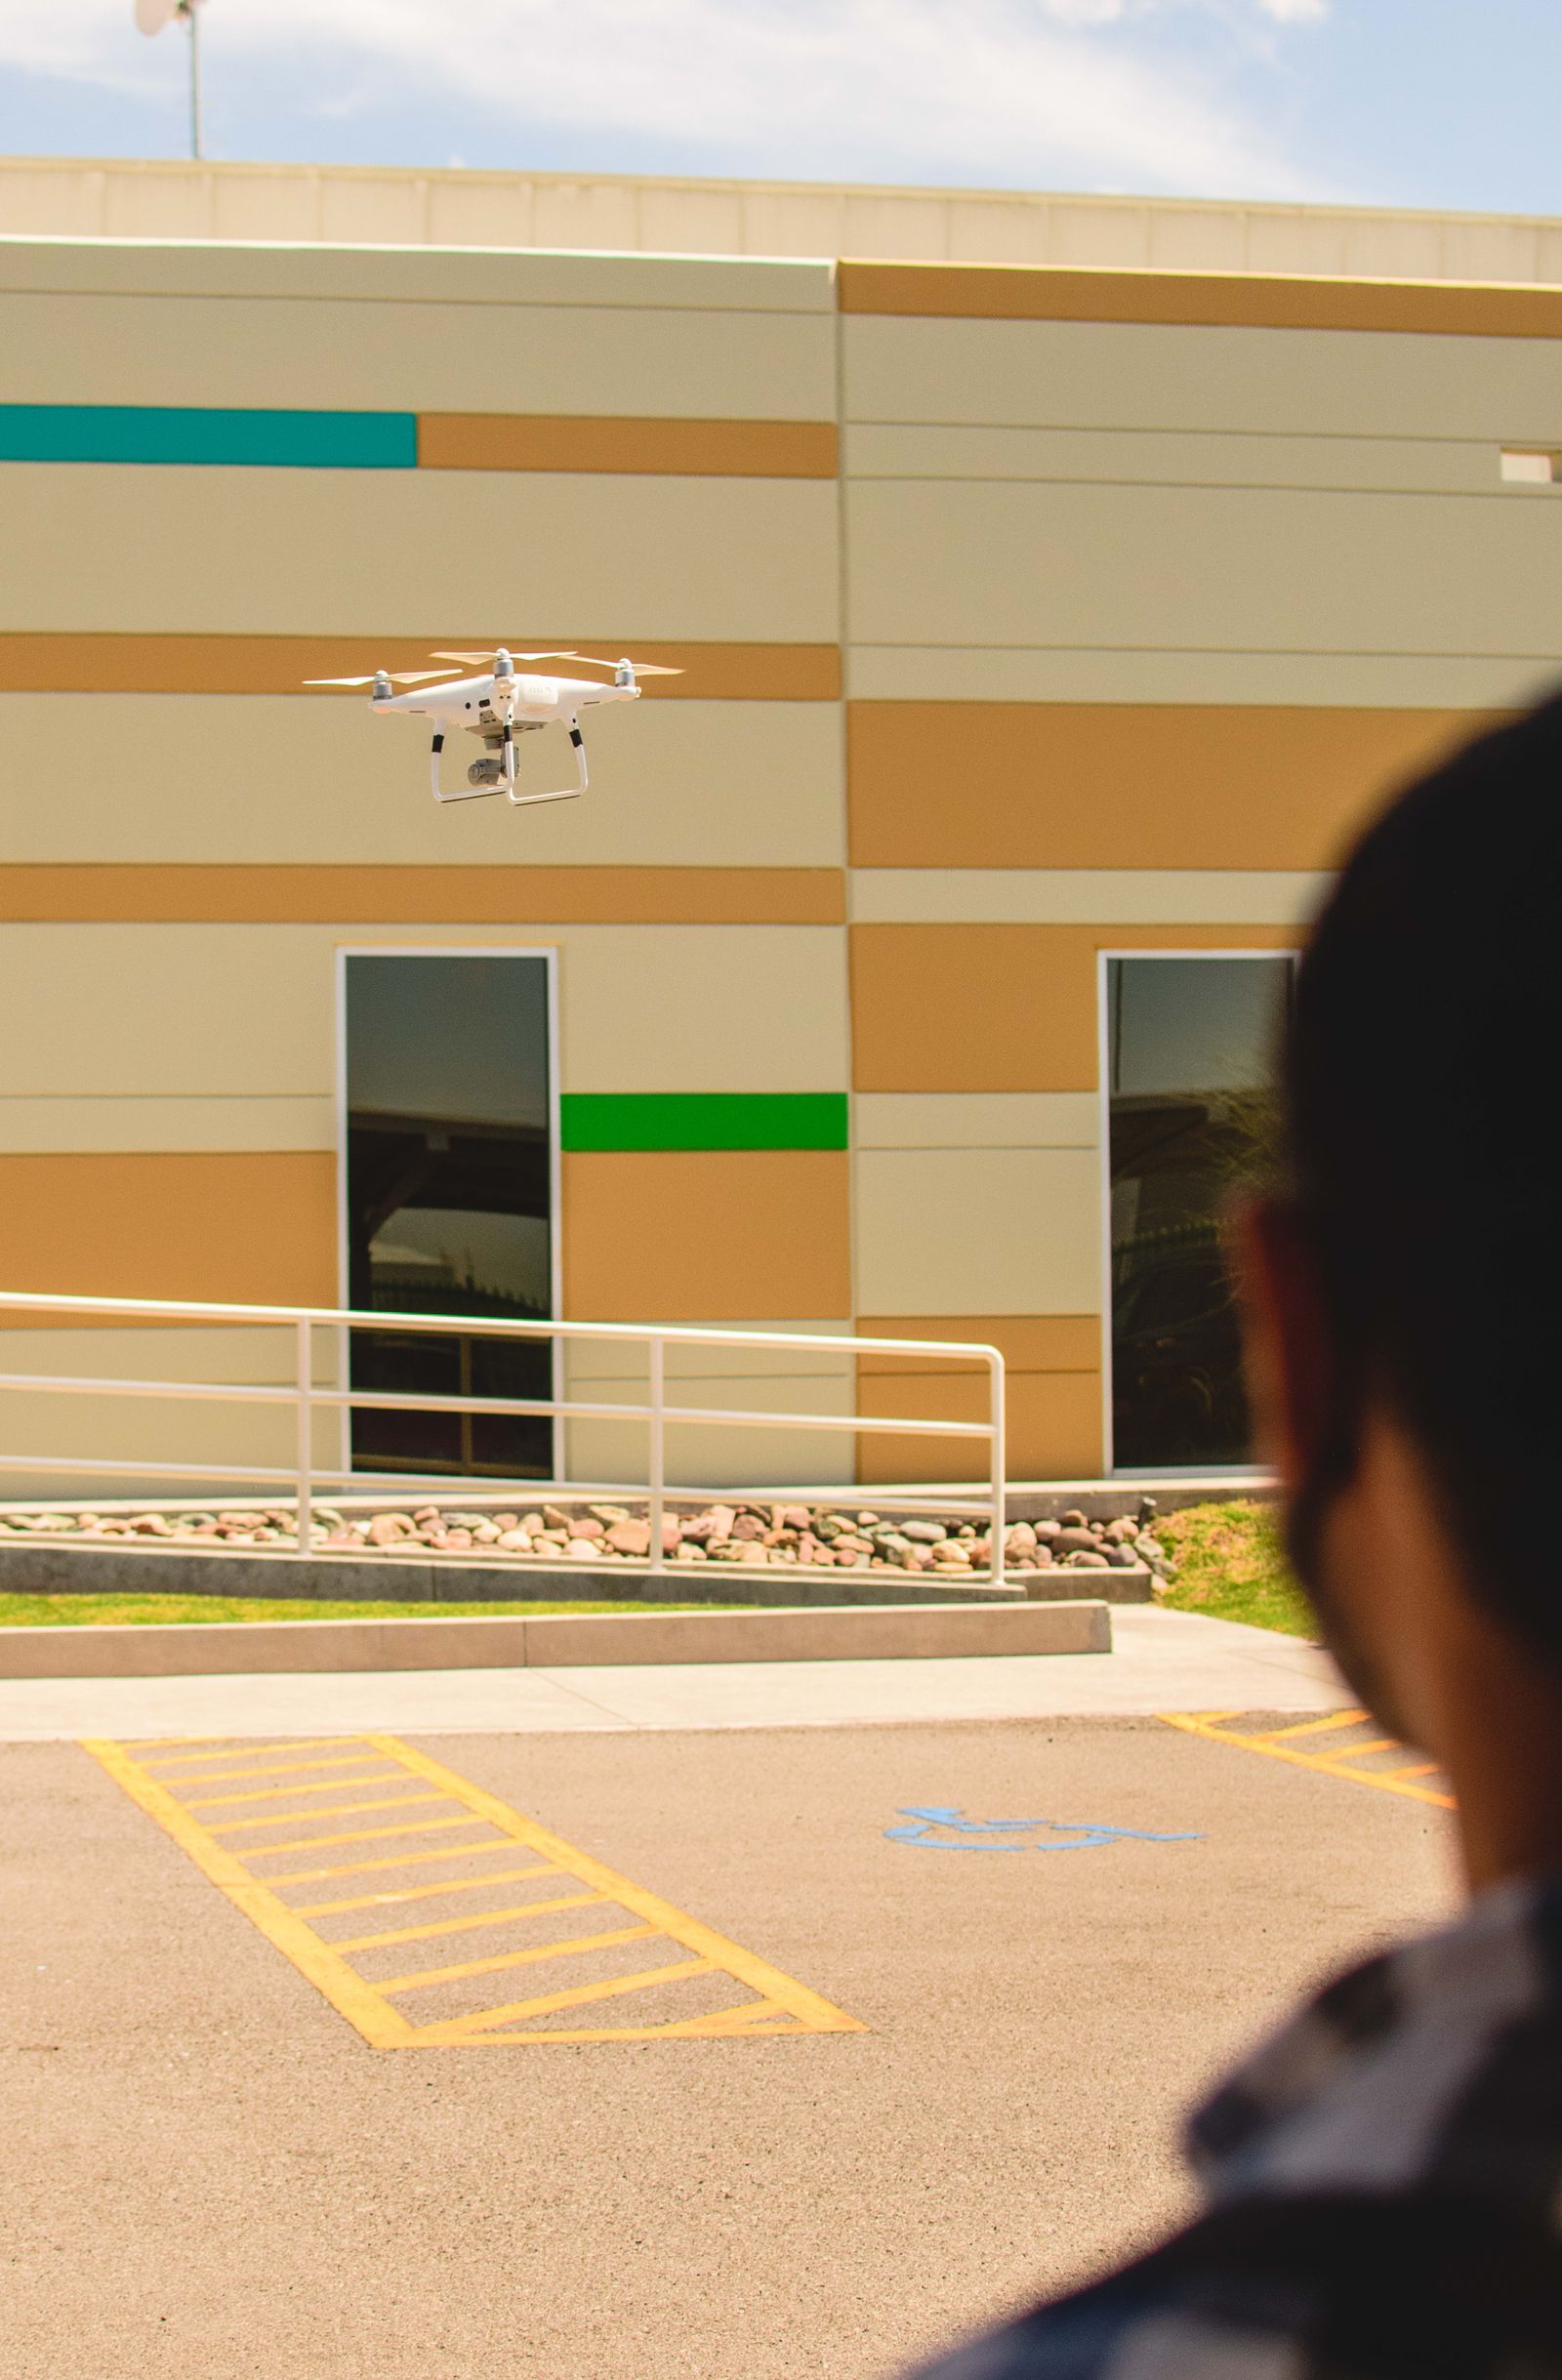
Drone-assisted application or rinsing may be considered for a compatible broad upper elevation when wind, stand-off distance, launch and recovery space, visual control, public separation, and drainage support it. It may reduce some lift repositioning on selected panels, parapets, ledges, or sign bands. It does not contact-clean glass, detail recessed trim, remove every bonded mineral deposit, inspect concealed damage, or make unsuitable chemistry appropriate. A proposal should say what remains ground, pole, lift, roof-access, or hand work.
Waterloo sites may include overhead lines, mature trees, rooftop units, active roads, parking lots, river-adjacent low areas, and neighboring properties. The Cedar River and local flood history make the forecast and site drainage worth discussing before staging, particularly where a low parking area, basement ramp, or storm inlet is near the work zone. Commercial drone operations remain subject to applicable Federal Aviation Administration requirements. If wind, obstacles, public movement, airspace, or water control cannot be managed, a pole, lift, hand-detail, hybrid, or rescheduled approach may be more suitable.
Protect runoff paths, entrances, and sensitive equipment
Before applying solution or rinse water, map entrances, accessible routes, air intakes, cameras, electrical equipment, landscaping, vehicles, loading zones, low points, floor drains, and storm inlets. Iowa DNR stormwater guidance and the property's own requirements should inform the water-management plan. A curb inlet or river-adjacent drainage path is not automatic permission for treated water, sediment, or concentrated residue to enter it. Product, soil load, rinse volume, slope, landscaping, and the receiving system determine whether diversion, collection, recovery, filtration, reduced rinse, plant protection, disposal, or coordination with the responsible authority is appropriate.
The first rinse may reveal a flow path toward a garage ramp, neighboring storefront, medical drop-off, landscaped basin, or shared drive lane. The field plan should identify water access, hose routing, barriers, spotters, emergency paths, security, and the person authorized to pause work. Closeout notes should record completed elevations, remaining deposits, pre-existing damage, and conditions better handled by a mason, roofer, painter, glazier, metal specialist, or building-envelope professional.
- Map drains, slopes, low points, doors, air intakes, plants, vehicles, sidewalks, and adjacent property.
- Coordinate water access, hose crossings, barriers, deliveries, security, accessible routes, and emergency access.
- Define runoff assumptions and stop conditions for unexpected flow, wind, traffic, or standing water.
- Document cleaned zones and conditions left for repair, restoration, or another trade.
Request a Waterloo quote built around the property
A useful quote should identify service zones, materials, visible soils, test-area expectations, access equipment, operating window, protection, runoff assumptions, weather triggers, included elevations, exclusions, intended finish, and closeout documentation. It should distinguish broad facade washing from detailed glass, salt or mineral treatment, rust treatment, construction residue, canopy work, coating removal, and repair. If aerial assistance is considered, the scope should identify the required wind, launch, recovery, visual-control, ground-separation, and drainage conditions before work begins.
Send the address, wide and close photos, approximate height, priority elevations, materials, visible concerns, preferred dates, water access, nearby drains, snow or salt exposure, and tenant, customer, delivery, medical, security, or event restrictions. Mention whether the property is downtown, near the Cedar River, at Crossroads Mall, in a medical corridor, or in a Cedar Valley industrial area. Call +1 239-351-2897, email contact@dronebuildingcleaners.com, or use the existing quote/contact CTA. Drone Building Cleaners can help define whether soft washing, controlled pressure, aerial support, contact work, or a separate referral belongs in the next step.